Sourcing critical heavy-duty machinery components requires rigorous pre-shipment verification. Equipment downtime hurts your operations heavily. A defective chrome plated linkage pin can easily cause catastrophic equipment failure. It accelerates machinery wear and leads to expensive production halts. Unfortunately, microscopic plating defects often bypass basic visual checks. Dimensional inaccuracies also hide easily from untrained eyes. They manifest rapidly under high-stress field conditions. You need a better, more reliable process.
Procurement and quality assurance teams must rely on standardized procedures. We want to equip you with an evidence-based inspection framework. You can use this guide to verify shipments accurately. It helps validate supplier reliability before you authorize any delivery. Following these specific guidelines ensures every batch meets your stringent engineering standards. You will catch defects early and avoid catastrophic operational disruptions.
Key Takeaways
- Validating chrome plated linkage pin specifications prior to shipment prevents costly field failures in high-load applications.
- A robust pre-shipment inspection must combine visual defect analysis with precise dimensional and non-destructive thickness testing (NDT).
- Requesting standardized documentation (e.g., Mill Test Reports, Salt Spray Test certificates) is mandatory for verifying long-term corrosion and wear resistance.
- Selecting a compliant chrome plated linkage pin supplier requires auditing their internal QA checkpoints, not just evaluating the final product.
The Business Impact of Strict Pre-Shipment Inspections
Installing substandard machinery pins introduces severe financial and operational risks. Premature galling occurs when excessive friction strips the protective plating. This exposes the base steel to rapid degradation. Joint failure soon follows. Hydraulic cylinders often suffer secondary damage from excessive joint play. You face immediate repair costs. You also lose substantial production revenue while equipment sits idle. Proper pre-shipment inspections stop these bad batches from leaving the factory floor.
Heavy machinery operates under brutal conditions. A loader linkages chrome plated linkage pin must withstand extreme shear forces daily. It faces harsh environmental exposure, including abrasive silica dust, gravel, and corrosive moisture. The plating provides the primary defense line against these elements. If this defense fails, the entire linkage mechanism degrades rapidly. You cannot rely on assumptions when dealing with high-stress applications.
You must establish strict baseline success criteria for every shipment. We recommend demanding zero compromises on surface integrity. Suppliers must demonstrate exact adherence to your dimensional tolerances. They must provide verifiable documentation for every batch. Setting this benchmark early trains your suppliers. They will understand your quality expectations and adjust their internal controls accordingly.
Visual and Surface Integrity Evaluation
Visual inspections form the first line of defense. However, the "naked eye" test has severe limits. Basic factory lighting often hides critical microscopic anomalies. You cannot catch subtle surface waviness without proper illumination. We recommend using high-lux LED lighting during inspections. Your team should also use magnification tools. A simple 10x jeweler's loupe reveals defects invisible under normal conditions.
You must train your inspectors to identify critical plating defects. Each defect type points to a different manufacturing failure.
- Blistering and Peeling: These anomalies indicate poor pre-plating cleaning. They show inadequate adhesion between the base metal and the chrome layer. Flaking chrome acts as an abrasive, destroying seals instantly.
- Pitting and Pinholes: These are tiny micro-cavities. They trap moisture and accelerate base-metal corrosion. Pinholes often result from contaminated plating baths.
- Nodules and Roughness: This occurs when excess plating builds up unevenly. It alters the outer diameter of the pin. These high spots create extreme friction points during operation.
You need clear acceptance criteria to avoid subjective arguments. Establish distinct pass and fail thresholds. Cosmetic anomalies might pass, but functional surface anomalies require automatic rejection.
Defect Acceptance Criteria
| Defect Type |
Cosmetic Threshold (Pass) |
Functional Threshold (Fail) |
| Pinholes |
Less than 0.1mm diameter, outside the primary wear zone. |
Any pinhole in the main bearing contact area. |
| Blistering |
None acceptable under any condition. |
Any visible lifting or bubbling of the chrome layer. |
| Nodules |
Micro-nodules easily polished away before shipment. |
Hard nodules altering the dimensional outer diameter. |
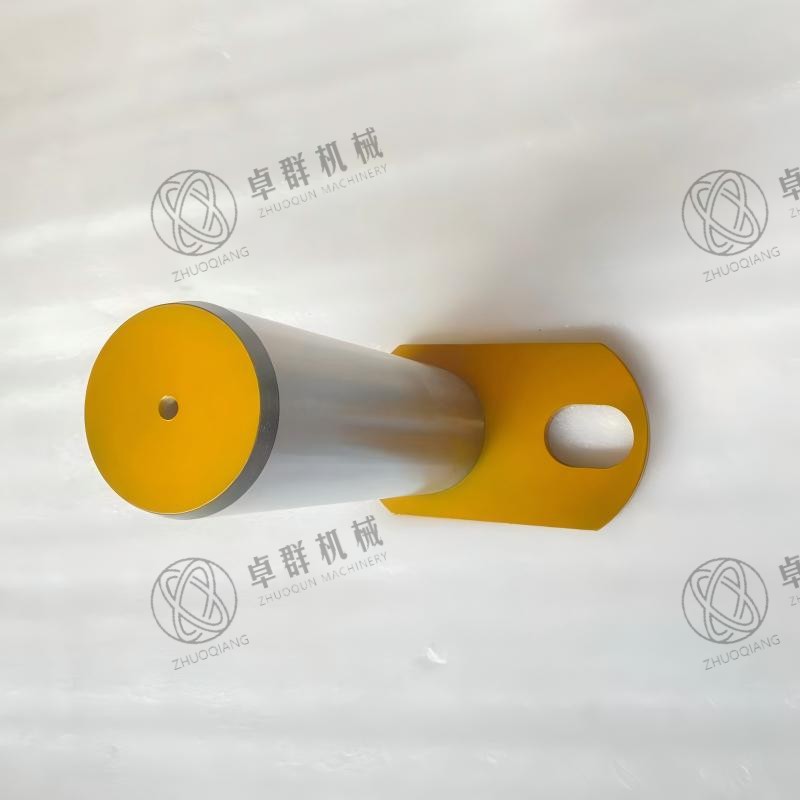
Verifying Chrome Plated Linkage Pin Specifications and Tolerances
Dimensional accuracy dictates how well the component integrates into the machinery. A pin that is too large will not fit the bushing. A pin that is too small will create joint slop. You must verify the exact chrome plated linkage pin specifications against approved engineering drawings. Inspectors should use calibrated micrometers and optical comparators. Digital calipers often lack the resolution needed for tight tolerance checks. Measure the outer diameter at multiple points along the shaft.
Concentricity and straightness are equally vital. A bent shaft will bind during installation. It causes uneven wear during operation. You check this using Total Indicator Runout (TIR). Place the component on calibrated V-blocks. Rotate it a full 360 degrees while a dial indicator rests on the surface. The needle movement shows the exact runout. High TIR values indicate a warped part that you must reject.
Surface finish directly impacts machinery lifespan. You measure surface roughness using a digital profilometer. This tool drags a delicate stylus across the chrome. It calculates Ra (Average Roughness) and Rz (Mean Roughness Depth). Achieving specific Ra values is critical. A surface too smooth will not retain lubrication grease. A surface too rough will rapidly wear out hydraulic seals. You must hit the exact specified window.
Custom orders introduce additional complexity. Receiving a custom chrome plated linkage pin requires extra verification steps. You might need to check specific chamfer angles on the edges. Cross-drilled lubrication holes require careful inspection for internal burrs. You must also verify the induction hardening depths beneath the chrome layer. Ensure your inspection checklist reflects these customized engineering requirements.
Advanced Testing: Plating Thickness, Hardness, and Adhesion
Visual and dimensional checks cannot confirm the actual plating quality. You need advanced testing for that. Non-Destructive Thickness (NDT) testing is mandatory. Inspectors use magnetic induction or eddy-current testers. These handheld devices measure the hard chrome layer in microns or mils. They ensure the layer meets the specified thickness for optimal wear resistance. Too thin, and it wears out prematurely. Too thick, and it may become brittle and flake.
Surface hardness verification guarantees the part can handle heavy abrasion. Inspectors typically use portable hardness testers. They measure using the Rockwell C (HRC) or Vickers scales. Hard chrome must provide exceptional abrasion resistance. However, the plating process can sometimes introduce hydrogen embrittlement. This makes the underlying base metal dangerously brittle. Proper baking after plating prevents this. Hardness testing helps confirm the manufacturer followed correct procedures.
Testing adhesion and corrosion resistance poses a logistical challenge. True adhesion tests, like bend tests, destroy the part. Long-term corrosion tests, like ASTM B117 salt spray testing, take hundreds of hours. You cannot perform these on a shipping dock. Instead, you must audit the supplier’s batch testing certificates. Request the thermal shock or tape test results for the sample coupons from your specific batch. This data proves the plating will adhere and resist rust in the field.
Vendor Evaluation: Auditing Your Chrome Plated Linkage Pin Supplier
Quality control extends beyond the physical product. It includes auditing the factory's internal processes. A reliable chrome plated linkage pin supplier will proactively share their quality data. You must conduct a strict pre-shipment documentation review. Do not let the freight leave the dock without this paperwork.
Require these specific non-negotiable documents:
- Material Test Reports (MTRs) for the base steel, proving the correct alloy was used.
- Plating thickness and hardness certifications, signed by their internal QA lead.
- Final dimensional inspection reports, including First Article Inspection (FAI) or batch sampling data.
You should actively look for red flags in supplier QA systems. Missing batch traceability is a major warning sign. Generic inspection reports that look identical across different orders indicate falsified data. A vendor's reluctance to allow third-party pre-shipment inspections (PSI) is another massive red flag. Reputable manufacturers welcome independent verification.
Develop a strict shortlisting logic for your vendors. Assess whether a factory's internal QA maturity aligns with your company's risk tolerance. Determine if they meet your regional compliance requirements. High-risk applications require suppliers with advanced in-house laboratories. Lower-risk applications might allow for standard AQL (Acceptable Quality Limit) sampling. Always match the supplier's capabilities to your engineering demands.
Conclusion
Pre-shipment inspection serves as a critical multi-layered safeguard. It effectively bridges simple visual checks, strict dimensional verification, and stringent documentation review. Relying solely on factory promises often leads to catastrophic field failures. You must implement these structured testing methodologies to protect your equipment investments.
We advise procurement teams to integrate these exact inspection criteria directly into purchase orders. Update your vendor agreements immediately. Ensure suppliers are legally bound to these specific quality standards before any manufacturing begins. This proactive strategy guarantees you only receive premium, field-ready components.
FAQ
Q: What is the standard chrome plating thickness for a heavy-duty linkage pin?
A: The standard thickness typically ranges from 0.001 to 0.003 inches. In metric terms, this is about 25 to 75 microns. Heavy-duty applications require this hard chrome depth to withstand severe friction, resist corrosion, and ensure long-term structural integrity in harsh environments.
Q: How do you check chrome plating adhesion without damaging the pin?
A: True physical adhesion testing is usually destructive. For pre-shipment dock inspections, buyers must rely on intense visual checks for flaking or blistering. You must also require certified batch test reports from the manufacturer. They should provide thermal shock or tape test results performed on sacrificial sample coupons.
Q: What surface finish (Ra) is required for loader linkage pins?
A: Typical heavy machinery applications require an Ra finish of 0.2 to 0.4 micrometers. This equals roughly 8 to 16 microinches. This specific roughness window is crucial. It minimizes excessive friction while maintaining enough micro-texture to hold lubricating grease effectively within the joint.
Q: Should I hire a third-party inspector for overseas shipments?
A: Yes, it is highly recommended based on a simple risk assessment. If the supplier is new, or if the order volume carries high financial risk, hire an independent inspector. A third-party Pre-Shipment Inspection (PSI) utilizing AQL sampling guarantees unbiased results before you release the final payment.


