+86-17692703999
+86-17692703999 No. 6, West Side Auxiliary Road,
Sunshine Street, Linxi County, Xingtai
City, Hebei Province
Sunshine Street, Linxi County, Xingtai
City, Hebei Province

Views: 0 Author: Site Editor Publish Time: 2026-07-30 Origin: Site

A micro-component often holds a macro impact on your machinery. You might overlook a tiny pivot point during routine checks. Yet, premature pin failure leads to rapid bushing wear. This failure quickly damages the loader arm or bucket. It causes catastrophic unplanned downtime for your entire fleet. Buying the right loader linkage pin is not just about matching physical dimensions. You must evaluate metallurgy, surface treatments, and load-bearing capacities. These factors ensure maximum operational hours and strong returns on your investment. This guide cuts through common marketing claims. We provide a technical, evidence-based framework for evaluating critical pivot hardware. Fleet managers and procurement teams will learn how to make risk-averse purchasing decisions. You will discover exactly how to vet material grades and machining tolerances. We aim to help you keep machines running longer.
Fleet managers often fall for the "cheap pin" fallacy. Buying a sub-standard component seems like a quick budget win. However, this choice creates a massive ripple effect across the wider machine ecosystem. Poorly made pins quickly lead to galling. They create seized joints under heavy loads. They eventually destroy expensive bucket bores completely.
Consider the stark reality of downtime versus component cost. You might save $100 on a budget part initially. Yet, this small saving frequently results in $5,000 or more in line-boring repairs. You also lose thousands in lost productivity while the machine sits idle in the shop. Line-boring requires specialized technicians. It takes your machine offline for days.
You can use existing pin wear as valuable diagnostic data. Operators should evaluate wear patterns carefully before buying replacements.
Use this operational data to inform your next purchase requirement. Do not just buy the same failing part again. Upgrade your specifications if you observe these specific failure modes. Analyzing wear patterns saves massive repair bills later.
You must look beyond basic sizing charts. Evaluating loader linkage pin specifications requires deep engineering insight. Minor details dictate operational survival.
Medium-carbon alloy steels act as the industry standard. Materials like 4140 or 4340 offer incredible impact resistance. These specific alloys blend tensile strength and flexibility perfectly. You should always watch out for vague material claims. A major red flag is unspecified "high-strength steel." Many cheap vendors use this meaningless term. If a vendor lacks a defined grading standard, walk away immediately. You cannot verify long-term performance without precise chemical composition data.
A quality pin requires two distinctly different hardness zones. First, evaluate the surface hardness specifications. You want a proper Rockwell Hardness rating. Look for HRC 50-60 achieved via induction hardening. This hardened outer shell strongly resists abrasive wear from dirt and sand.
Second, evaluate the core ductility. The pin core must remain significantly softer. A softer core absorbs severe shock loads effectively. It prevents brittle fracture when lifting heavy, dense materials. If the entire pin is hardened through, it will snap under pressure. A snapped pin drops the bucket instantly.
Precise outside diameter (OD) tolerances play a absolutely critical role. Tight tolerances maintain the necessary grease film around the joint. If the OD is too small, grease escapes easily. If it is too large, the pin will not fit the bore. Even a 0.1mm deviation destroys the joint rapidly.
Surface finish also matters immensely for longevity. Engineers use Ra (Roughness Average) to quantify surface finish. A lower Ra value indicates a smoother surface. We typically look for an Ra value of 0.4 to 0.8 micrometers for critical pivot pins. This microscopic smoothness prevents premature abrasive wear. It allows the grease to distribute perfectly evenly.
Your pin must match your machine's exact greasing system. Some machines use automated greasing banks. Others rely entirely on manual grease gun methods. Look for specific lubrication design features on the blueprint.
Matching these physical features ensures adequate grease reaches the entire joint. Poor lubrication channels cause dry spots. Dry spots lead to immediate metal-on-metal wear.
Buyers generally face three main sourcing routes. Each path offers distinct advantages and potential drawbacks. You must weigh them against your fleet requirements.
Original Equipment Manufacturer (OEM) parts provide guaranteed fitment every time. They establish a reliable baseline of quality for your fleet. Using OEM components also actively protects your active machine warranties. However, they come at a notoriously high cost. You will pay a significant premium markup for the brand name. You might also face potential supply chain delays for older machine series. Dealerships rarely stock parts for legacy models.
You can find excellent value in high-tier aftermarket parts. But you must evaluate aftermarket options strictly. They must meet or exceed OEM specifications completely. Do not just accept matching visual dimensions. Ask for specific hardness and material data before buying. A high-quality heavy equipment loader linkage pin from an aftermarket brand should perform identically to the original. High-tier brands often improve upon known OEM flaws.
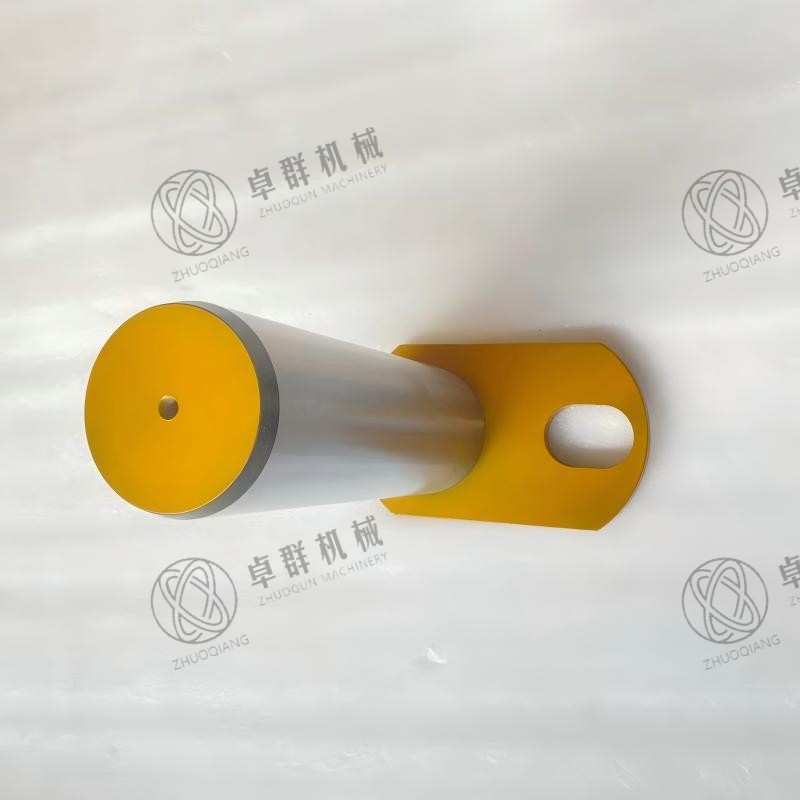
Sometimes standard options fail to meet specific operational needs. A custom loader linkage pin provides the perfect engineering solution. Custom manufacturing solves several complex, expensive operational challenges.
We highly recommend custom parts for obsolete legacy equipment. You can also use them to support specialized heavy attachments. Furthermore, severe-duty environments demand upgraded material specs. Slag handling or quarrying operations destroy standard pins rapidly. A custom design strengthens the component exactly where you need it most. Engineers can specify deeper case hardening for extreme abrasion resistance.
| Sourcing Route | Primary Advantage | Main Disadvantage | Best Application |
|---|---|---|---|
| OEM Replacements | Guaranteed fit and warranty protection | Premium pricing and potential availability delays | New machines currently under active warranty |
| High-Tier Aftermarket | Significant upfront cost savings | Requires strict quality verification by buyer | Standard fleet maintenance and standard duty |
| Custom Manufacturing | Tailored metallurgy for extreme duty cycles | Longer initial lead times for production | Obsolete machines or severe quarry operations |
Finding a reliable vendor mitigates enormous operational risk. You must vet them thoroughly before issuing purchase orders.
Demand complete transparency from your supply partners. A qualified loader linkage pin supplier will gladly provide verifiable proof. You should request material test reports (MTRs) for every batch. Ask for heat-treatment certifications as well. These documents definitively prove the steel grade. They also confirm hardness profiles match your stated requirements. Never trust a supplier who refuses to share mill test certificates.
Assess the stocking strategy of your chosen vendor carefully. Critical wear parts must be available almost immediately. Ask how they manage inventory for high-turnover components. Consistent availability minimizes your machine downtime effectively. Good suppliers maintain local stock of common sizes.
Evaluate the supplier's commercial terms before placing an order. How do they handle premature component failure in the field? What happens if they deliver out-of-tolerance parts? A strong warranty shows genuine confidence in their manufacturing process. Clear return policies protect your operational maintenance budget.
True partners offer robust engineering support beyond simple sales. Do they help match pin hardness with your existing bushing material? Mismatched hardness destroys the softer component rapidly. A knowledgeable supplier guides you away from these costly mistakes. They act as an extension of your maintenance team.
Even the best components fail if installed incorrectly. Daily maintenance practices dictate final performance and longevity.
Pins and bushings work together as a synchronized system. You should ideally replace them simultaneously. Putting a new pin into a worn bushing accelerates wear. The old, deformed bushing creates uneven pressure points on the new steel. Replacing both parts ensures a tight, perfectly aligned joint. It resets the wear clock completely.
Grease relies on exact clearances to function. If you place a new pin into an old, out-of-round bushing, the clearance varies. Grease follows the path of least resistance. It will escape through the wider gaps. The tighter areas will run completely dry.
Avoid impact damage during your installation process. Technicians often reach for heavy sledgehammers immediately. This brute-force approach can micro-fracture the hardened steel surface. Once cracked, the case hardening flakes off rapidly. Instead, we recommend using thermal shrinking techniques. Freezing the pin using dry ice slightly reduces its diameter. It then slides smoothly into the bore without forceful impacts. The pin expands as it warms, creating a perfect fit.
Your operating environment drastically alters true lubrication requirements. Standard manuals usually assume normal, clean working conditions. However, dust, mud, and corrosive materials change everything. These external contaminants degrade grease quickly. You must adjust your required lubrication frequency accordingly. High-dust environments often require daily greasing, regardless of pin quality. You must purge old grease to push out trapped abrasive dirt.
Buying critical pivot hardware remains a strict engineering decision. It is never just a simple procurement checklist exercise. You must prioritize verified metallurgy and strict tolerances over everything else. Reputable sourcing always beats the lowest upfront price tag. Poor parts cost exponentially more in downtime.
Take action today to protect your machinery fleet. First, audit your high-wear joints immediately. Next, clearly document the specific part numbers and dimensions required. Finally, request detailed technical spec sheets from two or three vetted suppliers. Compare their material data side-by-side to make your final choice.
A: Typically, surface hardness should be around 55-60 HRC. It needs a softer core around 25-35 HRC. This dual profile allows the pin to absorb shock without snapping. Always verify these hardness levels against your specific OEM specs before purchasing.
A: Yes, pins are typically designed to be slightly harder or equal to the bushing. Bushings are generally easier and cheaper to replace. However, extreme hardness mismatches will cause rapid destruction of the softer component. Keep hardness levels reasonably balanced.
A: Standard pins suffice for 90% of regular applications. You should consider custom pins if you experience repeated failures of standard parts. Severe applications like slag handling often demand them. Custom parts are also necessary if OEM parts are permanently discontinued.
A: You should request material test reports (MTRs) and dimensional inspection reports. Always ask for confirmation of heat treatment depth and methods. These documents verify you are getting the specified grade and that tolerances meet operational standards.